


Case study · Commercial plant rooms
Prefabricated External Plant Room: Under-Pitch Heating for Aston Villa FC
A large commercial plant room, specified, drawn and installed by CombiCert. We’re Gas Safe registered commercial heating engineers in Telford, Shropshire.
Call 07393 220 694Request a plant room quote
- Gas Safe 621146
- Natural gas and LPG
- Worcester Accredited
- Baxi Works installer
- Client
- Aston Villa Football Club
- Application
- Under-pitch heating
- Our scope
- Specification, drawings and installation
- The unit
- Prefabricated external plant room, large commercial
A prefabricated plant room for pitch heating
CombiCert delivered a prefabricated external plant room to provide under-pitch heating for Aston Villa Football Club. It’s a large commercial unit, and we did the whole job: specification, drawings and installation.
Thinking about a prefabricated plant room, packaged boiler house or containerised plant room? What we need from you to quote is further down the page.
Project data
| Registration | Gas Safe 621146 |
|---|---|
| Fuels | Natural gas and LPG |
| Company | CombiCert Ltd, no. 12155826 |
The brief: heat for the pitch
Under-pitch heating keeps a playing surface above freezing. In a typical system the boilers heat a water and glycol mix, pumps send it through pipework buried under the turf, and sensors tell the controls when to run. The heat source has to work on the coldest nights, because that’s when it’s needed.
The requirement was a large commercial heat source built as a self-contained external plant room, rather than fitted out piece by piece on site. One contractor looked after design, fabrication and installation, so one team answered for the layout and the connections. That was CombiCert.
What CombiCert delivered, from specification to installation
Five stages, all handled by us.
Specification
We start with the duty the plant has to meet: heat demand, fuel, standby, controls, flues and site constraints. The specification then lists the boilers, pumps, vessels, pipework and safety equipment, so everyone prices and checks the same thing.
Drawings
The drawings show how the plant fits together: layout, pipework routes, fuel and water connections, and access for servicing. Designers, the client and other contractors can check them before fabrication starts.
Prefabrication
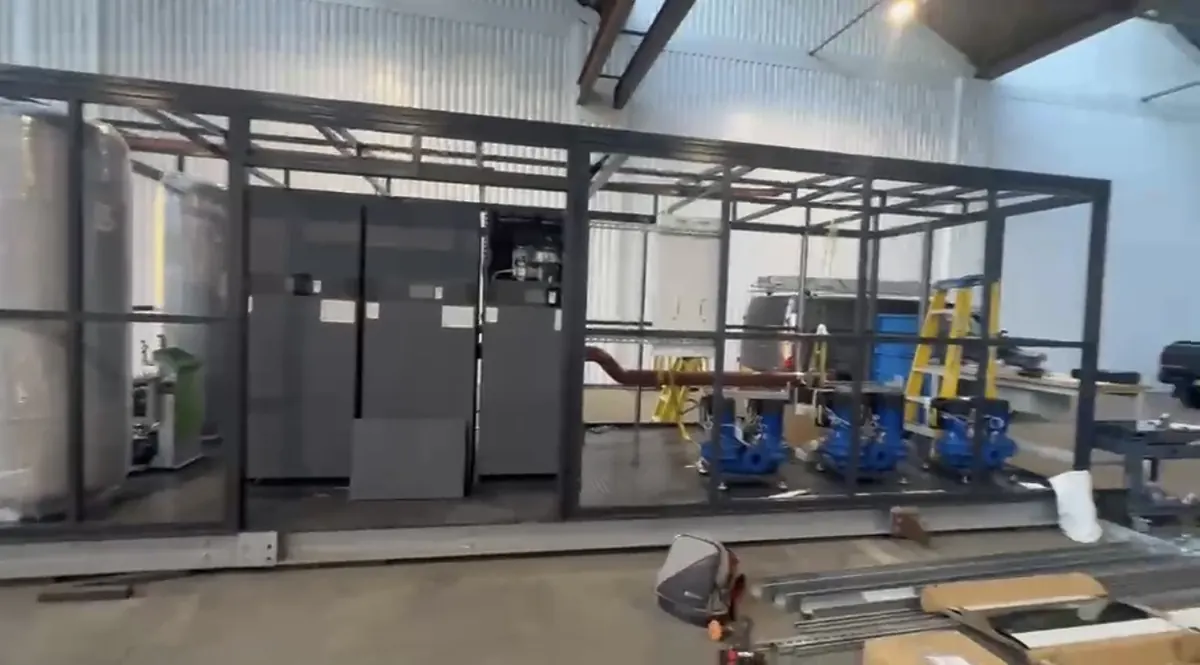
The prefabricated plant room is built as a steel-frame unit, under cover in a workshop. The photos below show three floor-standing boiler cabinets, lagged vessels, pump sets and gas and water pipework fitted in the frame. The gas pipework is painted ochre, the usual colour for gas. Building indoors keeps the weather and other trades out of the way.
Installation
CombiCert carried out the installation, so the team that specified and drew the plant room also connected it. The unit stands outside the building and connects to the site’s fuel supply, heating circuits and electrical supplies.
Gas safety, testing and commissioning
Under the Gas Safety (Installation and Use) Regulations 1998, gas work has to be done by a Gas Safe registered business. CombiCert is registered (621146) and works on natural gas and LPG.
We work to the standards that apply to the size and pressure of the installation. These can include:
- BS 6644 for gas-fired hot water boilers with a net input between 70 kW and 1.8 MW
- IGEM/UP/2 for installation pipework on industrial and commercial premises
- IGEM/UP/1 for strength testing, tightness testing and purging of industrial and commercial gas installations
Pipework is tested before it goes into service, and the plant is commissioned and handed over with the records the client needs. Which standards apply depends on output, fuel and operating pressure, so we confirm them when we quote.
Project photos: the prefabricated plant room in the workshop
Photos from the workshop build. The plant is fitted and there’s no cladding yet.
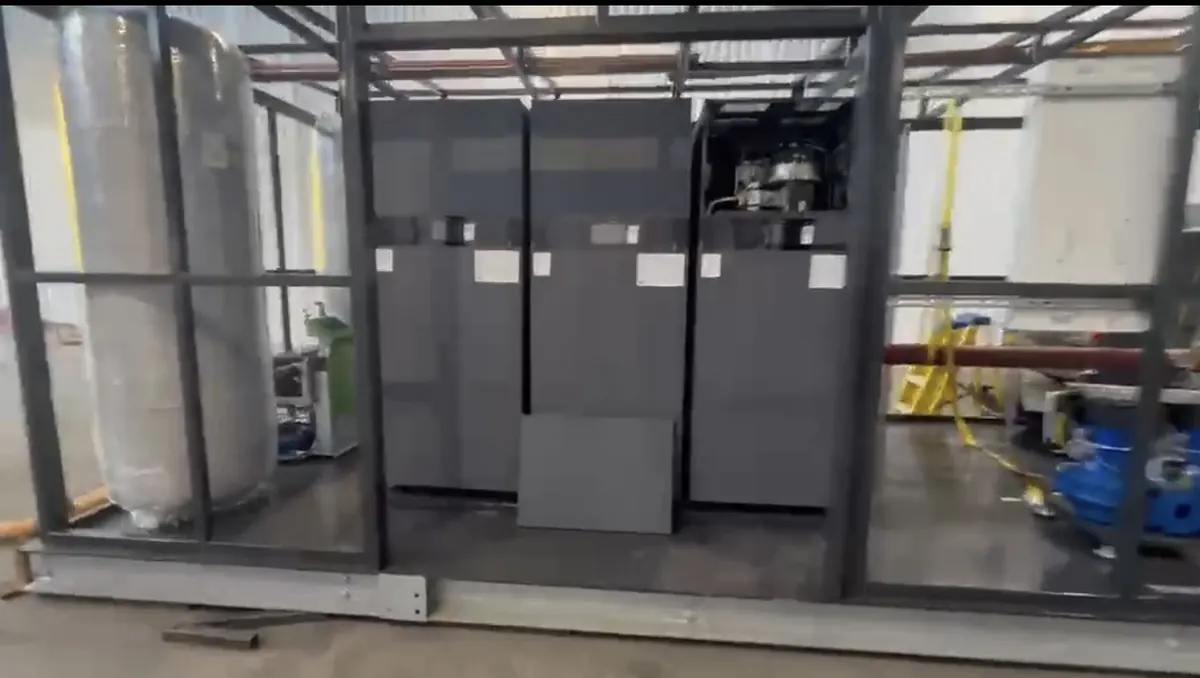
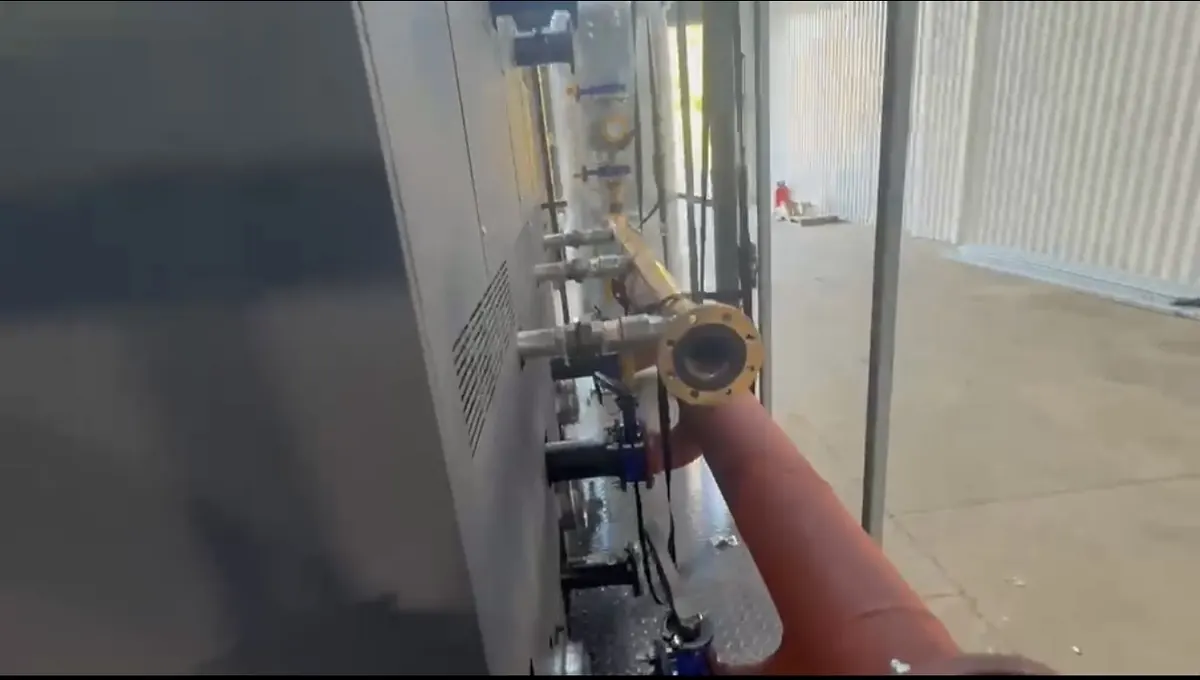
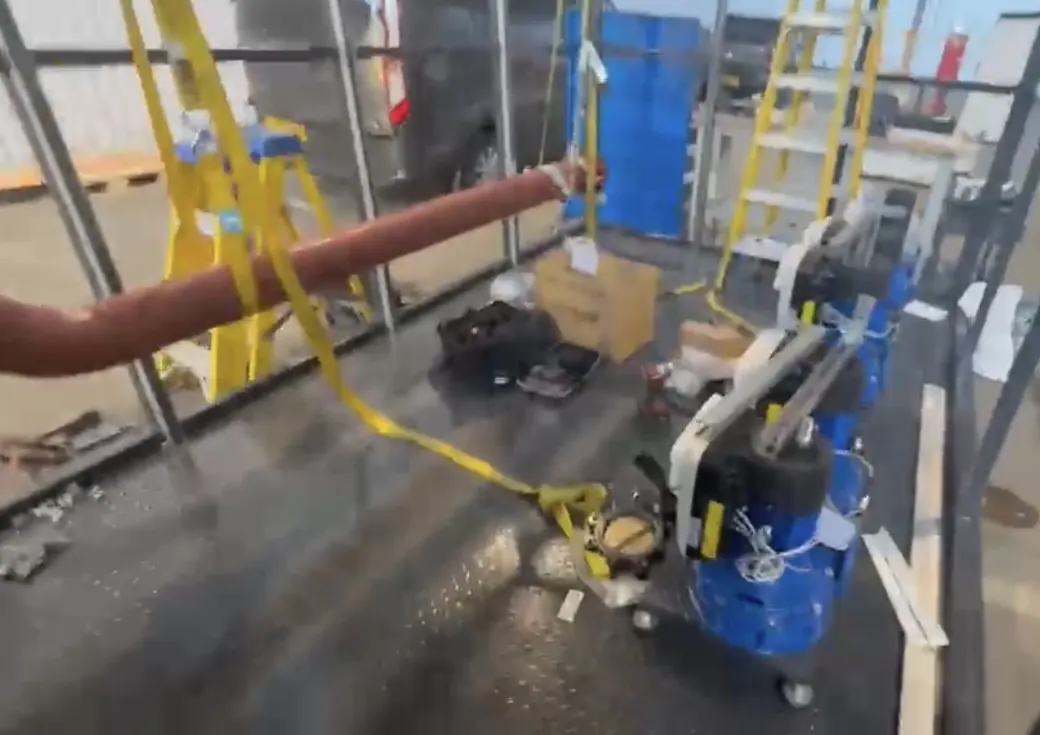
Top of page: the plant room in the workshop.
Why choose a prefabricated external plant room?
Faster programme on site
The unit can be built in the workshop while groundworks and site preparation carry on, so there’s less time on site.
Built and checked under cover
Pipework, valves and controls are easier to build neatly and inspect in a workshop, and the pipework can be pressure-tested before the unit leaves.
Less disruption
Fewer deliveries, fewer trades, less noise and mess. That matters at live sites such as hospitals, factories and venues.
Smaller footprint
Siting plant outside can free up floor space inside. Building in one place means fewer site deliveries and less site waste. Sizing the plant to the real heat load helps keep fuel use and carbon down.
Easier future servicing
A planned layout with clear access around the boilers, pumps and valves makes servicing quicker and safer. The drawings also give maintenance teams a record for future work.
One point of responsibility
Specification, drawings and installation all sit with us, so there are fewer hand-offs and one firm to call if something needs attention.
Where this kind of plant room fits
The same approach works for sites that can’t spare floor space or put up with a long build. This is what we can supply. It isn’t a list of past clients.
Data centres
Heating for offices, welfare areas and ancillary buildings on secure sites, with duty and standby plant. An external unit keeps contractors out of live areas.
Bottling and food and drink plants
Hot water and heating for process, washdown and welfare loads, on natural gas or LPG, with the plant outside the production areas.
NHS and healthcare
External plant for hospitals and clinics where disruption has to be kept down, built to the specification your estates and design teams set.
Sports and leisure venues
Pitch heating, changing rooms, hospitality and pool plant, installed around fixtures and events.
Education
Schools, colleges and universities, where the work has to fit a holiday window. A workshop-built unit cuts the time on site.
Manufacturing and industry
Process and space heating for factories and warehouses, installed with as little interruption to production as possible.
What we need to quote your plant room
Send what you have and we’ll ask for the rest.
- Heat load: required output in kW or MW, peak and part-load pattern, and any standby or redundancy requirement.
- Fuel: natural gas or LPG, supply pressure available and meter capacity.
- System details: flow and return temperatures, water or glycol mix, controls and BMS needs, and any drawings or specification you already have.
- Site access: the route in, crane or lorry access, height and width limits, and where the unit will stand.
- Base and services: ground or slab preparation, electrical supply and flue routes, and who’s responsible for each.
- Programme: target completion date, shutdown windows and any limits on working hours.
- Contacts: the client, consultant and main contractor.
Talk to an engineer
Ring with the basics and we’ll say what we need next. Quotations are shown plus VAT.
Or email hello@combicert.co.uk
Prefabricated plant room FAQs
What is a prefabricated plant room?
A heating plant room built off site as a complete unit. The boilers, pumps, vessels, pipework and controls are fitted inside a steel frame or enclosure, then the unit is delivered, positioned and connected on site. You might also see it called a packaged boiler house or containerised plant room.
What is under-pitch heating?
Under-pitch heating, also called undersoil heating, keeps a playing surface above freezing. The boilers in the plant room heat a water and glycol mix, pumps send it through pipework buried under the turf, and soil sensors control it.
Can CombiCert design and install a prefabricated plant room for our site?
Yes. We handle specification, drawings and installation, as we did on the Aston Villa project. For a new enquiry we’ll confirm the scope once we have your heat load, fuel and site details.
Do you work on natural gas and LPG?
Yes. CombiCert is Gas Safe registered (621146) and we work on both natural gas and LPG. Our engineer’s Gas Safe card also covers commercial catering. We agree the fuel with you based on the supply available.
How long does a prefabricated plant room take?
It depends on the size of the plant, equipment lead times and site access, so we give a programme with the quotation rather than a standard figure. The workshop build can run while site preparation carries on, which cuts the time on site.
Is a prefabricated plant room suitable for hospitals, data centres or food plants?
It can be, where the specification and site rules allow. An external unit limits disruption on live sites. The client and its consultants set each sector’s requirements, and we build to the specification you issue.
Which boilers do you use?
We pick equipment to suit your heat load and specification, and agree it with you at design stage. We’re a Worcester Accredited and Baxi Works installer.
Planning a plant room, boiler house or pitch heating project?
Talk to the team that specified, drew and installed this one. Quotations are shown plus VAT.
Related commercial gas and heating services
- Commercial gas and plant roomsServicing, repairs and boiler replacement for larger sites.
- Light commercial gas servicesShops, offices, cafés and smaller business premises.
- Gas engineer in TelfordGas Safe engineers for Telford and Shropshire.
- Gas pipe checkGas pipe checks, repair and replacement in Telford.
The Old School House, Park Lane, Old Park, Telford TF3 4TG
07393 220 694 · hello@combicert.co.uk